
GUIDE: NEW: Queensland Development Code and Your Co-Living Approval Guide
Queensland Development Code and Your Co-Living Approval Guide
The Queensland Development Code can have a significant influence on whether a proposed co-living property can move from an investment concept to accommodation that is properly approved and ready to operate. For investors, the important point is that compliance does not come from satisfying one document or receiving one approval. Building standards, planning rules, building classification, plumbing requirements, residential-service obligations and tenancy laws can all apply to the same property.
The official Queensland building-code framework brings Queensland-specific building requirements together and operates alongside the National Construction Code (NCC). Depending on the property, local planning controls and other Queensland legislation may also apply. The Queensland Government specifically notes that QDC compliance may not be the only requirement applying to a development.
For a co-living investor, this makes early feasibility particularly important. The number of bedrooms that physically fit into a house is only one consideration. The intended use of those rooms, maximum resident numbers, building classification, site constraints, shared facilities and operating structure can all affect the approval pathway.
INVIDA considers these issues when assessing both existing properties with co-living potential and Class 1b co-living projects. The objective is to investigate the property and proposed accommodation model before substantial money is committed to plans, renovations or construction.
This guide explains how Queensland’s building, planning and operating requirements can fit together. Because requirements can vary by site, council, design and business model (and because some current Queensland planning provisions are temporary) it should be treated as general information rather than project-specific planning, legal or building advice.
Is Co-Living Right for You?
We’ll walk you through our proven co-living investment model, answer your questions, and show you how to maximise rental returns.
How the Queensland Development Code Fits Into Co-Living Approvals
The Queensland Development Code is a set of Queensland-specific building standards that works alongside the NCC rather than replacing it. Its mandatory parts are building assessment provisions and can deal with issues ranging from siting and infrastructure to flooding, sustainability, transport noise and residential-service accommodation.

That distinction matters because a co-living project can pass through several separate regulatory tests.
Planning rules generally deal with whether the proposed use is permitted or requires development approval. Building requirements deal with how the building must be designed, constructed or altered. The NCC determines the relevant building classification and national technical requirements, while Queensland legislation and QDC provisions can add or vary requirements. Once residents move in, separate tenancy and residential-service laws may apply.
Receiving an acceptable planning outcome therefore does not necessarily mean the building itself is ready for occupation or operation.
The Difference Between Planning, Building and Operating Approval
A useful way to assess co-living approval in Queensland is to separate three questions.
First, can the site lawfully be used for the proposed form of rooming accommodation under the applicable planning framework?
Second, what building classification applies to the finished property, and what construction or upgrading work is required?
Third, does the way the accommodation will be operated trigger registration, accreditation, tenancy documentation or other ongoing responsibilities?
These questions overlap, but they are not interchangeable. The Queensland Government notes that planning schemes determine whether development can occur, while building assessment provisions regulate how relevant building work is undertaken.
Which Queensland Development Code Parts Can Matter?
For a co-living investor, the Queensland Development Code may become relevant through different mandatory parts depending on the property and operating model.
One of the most important is MP 5.7 – Residential Services Building Standard, where the premises are used for a residential service covered by the Residential Services (Accreditation) Act. MP 5.7 deals with health, safety and amenity matters including kitchens, laundries, common areas, bedrooms, sanitary facilities, ventilation, early-warning systems and emergency lighting.
Other QDC provisions can become relevant because of the site itself. For example, MP 1.4 regulates certain building work over or near sewers, water mains and other relevant infrastructure. MP 3.5 can apply in designated flood-hazard areas, while MP 4.4 can apply to relevant residential buildings in designated transport-noise corridors.
The correct combination needs to be determined for the actual property rather than assumed from another co-living project.
Begin With How the Property Will Be Used
One of the most common mistakes when assessing co-living is starting with a target bedroom number before defining how the property will actually operate.
“Co-living” is useful terminology for describing an accommodation and investment strategy, but it is not itself an NCC building classification or a single Queensland planning category.
Queensland planning and tenancy frameworks commonly use the term rooming accommodation. The Residential Tenancies Authority (RTA) describes rooming accommodation as an arrangement where a resident occupies one or more rooms rather than the entire premises, does not occupy a self-contained unit and shares facilities with other residents.
Rooming Accommodation Versus a Conventional Share House
The leasing structure can make an important difference.
A group of people jointly renting an entire house under one tenancy arrangement is not necessarily operating in the same way as residents who separately pay for individual rooms. Business Queensland notes, for example, that a property with a single tenancy agreement where residents share the whole premises is not considered a residential service simply because several people live there.
For investors, that means the proposed tenancy model should be settled early. Changing from a conventional whole-property lease to individual room agreements can have consequences beyond property management. It may change which operating requirements need to be investigated.
Confirm the Building Classification Before Finalising the Design
A conventional detached home will generally begin as Class 1a. Room-by-room accommodation may instead need to be assessed against Class 1b, Class 3 or another classification depending on the design and use.
Under the NCC, a Class 1b building can include a boarding house, guest house, hostel or similar building that would ordinarily accommodate no more than 12 people and has a total floor area of no more than 300 square metres. Larger accommodation of a similar nature may fall into Class 3.
These national thresholds should not be confused with Queensland’s current five-bedroom planning provisions.
INVIDA’s Class 1b Building Requirements for Co-Living Projects guide goes into greater detail on how classification can affect fire safety, accessibility, building design and the overall approval process.
Queensland Planning Rules for Small-Scale Rooming Accommodation
As at September 2026, Queensland has a temporary streamlined planning pathway for certain small-scale rooming accommodation developments.
The Queensland Government extended these provisions until 2 December 2026. Qualifying projects can avoid a material change of use approval where all prescribed requirements are satisfied. Among the key requirements are that the accommodation is provided in a Class 1 building, is located in lower density residential zones and has no more than five bedrooms and five occupants. Other conditions address matters including access, overlays, building work, heritage considerations and front-setback landscaping.
This is where the Queensland Development Code and planning framework need to be considered separately. A project might fit the national Class 1b limits but fail the smaller five-bedroom/five-occupant planning test, or it might satisfy the temporary planning pathway yet still require building, plumbing or other compliance work.

A Five Bedroom, Five Occupant Limit Does Not Mean “No Approval Needed”
The temporary provision limits what a local planning instrument can make “assessable” when the prescribed conditions are met. It should not be interpreted as permission to convert any five-bedroom house into rooming accommodation without further checks.
The Queensland Government’s original rooming accommodation reforms were specifically designed so qualifying small-scale development would not require material change of use approval. They did not remove separate building requirements.
Most building work still requires the appropriate building approval before work begins, and plumbing or drainage approvals may also apply.
This distinction is crucial when an investor plans to add ensuites, relocate walls, extend the building, alter services or change the building’s classification.
The Queensland Government also notes that converting an existing dwelling house to rooming accommodation triggers additional fire safety requirements under the building code, and that infrastructure charges continue to apply even where no planning approval is required.
What Happens After 2 December 2026?
The current streamlined rooming-accommodation provisions are scheduled to finish on 2 December 2026. The Queensland Government has described the extension as a transition period intended to give local governments time to implement longer-term planning solutions through their planning schemes.
Because these provisions are temporary, investors should recheck the planning framework that is actually in force when an application or project proceeds.
A feasibility assessment completed under the September 2026 rules should not automatically be relied upon for a project commencing after the temporary provisions expire.
When the provisions were last extended, rooming accommodation building work approved before 3 December 2025 was protected, provided the use commenced within two years of the work being completed, and existing lawfully operating rooming accommodation was unaffected. Whether similar transitional arrangements will apply after 2 December 2026 should be confirmed rather than assumed.
Queensland Development Code MP 5.7 and Residential Services
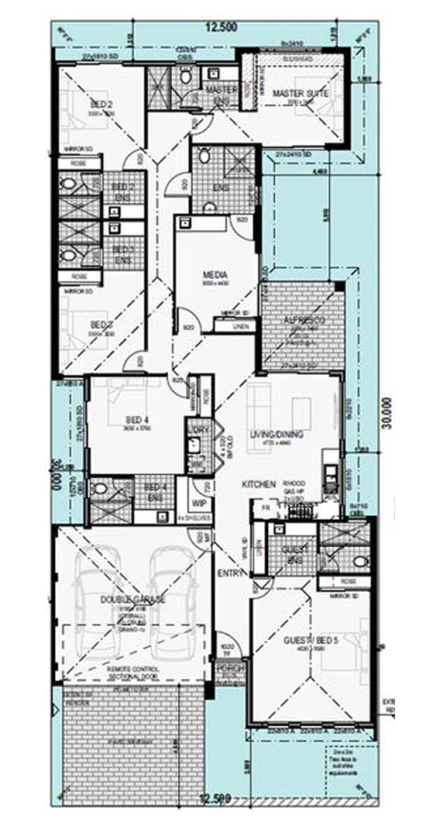
Where a co-living operation meets the statutory definition of a residential service, the Queensland Development Code becomes essential through MP 5.7.
Business Queensland describes a residential service as accommodation for four or more residents who occupy one or more rooms, individually pay rent and share facilities. However, there are exemptions, including certain tourist accommodation, student accommodation, employee accommodation and services regulated or funded under other legislation.
This is why it is not accurate to say that every co-living property with multiple rooms automatically requires residential-service registration. The actual accommodation and operating structure need to be tested against the legislation and its exemptions.
What MP 5.7 Can Mean for the Floor Plan
MP 5.7 is more than a paperwork requirement. It can influence the physical design of the accommodation.
Its acceptable solutions currently provide, for example, at least 0.5 square metres of common area per resident and a minimum unencumbered bedroom area of 7.5 square metres for one person. Bedrooms must also be independently accessible rather than requiring residents to pass through another bedroom.
Where residents do not have private sanitary facilities, the standard also includes ratios for bathrooms, toilets and washbasins. Ventilation, kitchen capacity, laundry facilities and storage are addressed separately.
Fire-related requirements are a key factor. For residential-service buildings accommodating fewer than six people, MP 5.7’s acceptable solutions require smoke alarms in every bedroom, in associated corridors, hallways or common areas, and on each storey, together with emergency lighting activated by those alarms. The standard also requires a landline telephone for emergency calls. Buildings intended for six or more people must also meet QDC MP 2.1 – Fire Safety in Budget Accommodation Buildings.
For investors, these requirements demonstrate why a floor plan cannot be assessed purely by asking how many bedrooms can physically be created.
Building Compliance Notices, Registration and Accreditation
Where the property is a residential service, registration is another stage in the process.
Business Queensland states that a residential service must have approved registration before it starts operating. The registration application requires a building compliance notice confirming compliance with MP 5.7, issued by the local council within the preceding 12 months, together with a fire safety management plan or fire safety document, depending on resident numbers. Where six or more residents will be accommodated, notification of compliance with QDC MP 2.1 is also required.
After registration, the provider must apply for accreditation within three months. Level 1 accommodation-service accreditation is compulsory and covers matters including residency agreements, privacy and confidentiality, prevention of abuse and neglect, grievances, the living environment, security and emergencies, and business management.
This is where physical building compliance and the day-to-day operation of the property connect. This creates an important connection between physical building compliance and the eventual operation of the property.
Other Site Requirements That Can Change Co-Living Feasibility
A Queensland Development Code assessment should be property-specific because site conditions can introduce requirements that have little to do with the bedroom count.
An apparently ideal house can become significantly more complicated if a planned extension conflicts with underground infrastructure, if the property is in a declared flood hazard area or if building work is affected by a designated transport-noise corridor.
These issues are worth identifying while the project can still be redesigned.
The 2026 Queensland Housing Code Transition
There is another current change for Queensland investors to be aware of.
The Queensland Housing Code transition period runs from 1 September 2026 until 1 September 2029. During this period, the new QHC design and siting provisions only apply in a local government area when that council’s planning scheme has been amended to specify how the QHC applies. Otherwise, the previous QDC Parts 1.1 and 1.2 or applicable alternative local design-and-siting provisions continue to operate.
This makes current local scheme checks particularly important rather than assuming the same siting framework applies everywhere in Queensland.
Infrastructure, Flooding and Transport Noise
Extensions, new bathrooms, additional structures and changes to a property’s footprint can interact with other mandatory provisions.
For example, QDC MP 1.4 regulates relevant building work near sewers, water mains, stormwater drains and other infrastructure. MP 3.5 can impose construction requirements in designated flood-hazard areas with a defined flood level, while MP 4.4 applies acoustic requirements to relevant residential buildings within designated transport-noise corridors.
These controls can affect construction methods, building placement, windows, external walls, foundations and ultimately the cost of the project.
INVIDA’s guide to adaptive reuse and property conversion explains why the underlying characteristics of an existing property matter when deciding whether conversion is commercially worthwhile.
10 Approval Checks Before Committing to a Queensland Co-Living Property

A property can appear attractive from an income perspective and still become difficult to execute once the complete approval pathway is examined. Before purchasing, converting or developing a property for rooming accommodation in Queensland, the project should be tested from acquisition through to operation.
1. Define the Intended Accommodation Model
Start by establishing how the finished property will actually work.
Determine the proposed number of rooms and residents, which facilities will be private, which will be communal and whether residents will enter individual rooming agreements or another form of tenancy.
This gives planners, certifiers and designers a defined proposal to assess instead of the broad description “co-living”.
2. Check the Planning Pathway and the Date the Project Will Proceed
Determine whether the development satisfies the planning provisions applying to rooming accommodation at the time of the project.
For projects proceeding before 2 December 2026, the temporary five-bedroom/five-occupant provisions may be relevant when all other conditions are satisfied. Projects moving beyond that date should be checked again against the rules then in force.
The relevant council’s planning scheme, zoning and overlays should also be reviewed. Budget for infrastructure charges, which can apply even where no planning approval is required.
3. Confirm the Likely Building Classification
Do not assume that a property remains Class 1a because it started as a suburban house, or that every co-living conversion automatically becomes Class 1b.
Classification is determined from the purpose for which the building is designed, constructed or adapted to be used. The completed operating model and design therefore matter.
Confirming the likely Class 1b building requirements before finalising the concept plan can make construction budgeting far more reliable.
4. Identify the Queensland Development Code Parts That Apply to the Site
Ask the relevant building professionals which Queensland Development Code mandatory parts need to be considered.
The answer may extend beyond MP 5.7. Infrastructure, flood hazards, transport noise, sustainable-building provisions and design-and-siting requirements can all become relevant depending on the project.
This check is crucial when comparing two apparently similar properties because their regulatory constraints may be very different.
5. Investigate the Property's Physical Constraints
Site area alone does not determine development potential.
Consider existing services, drainage, topography, flood conditions, road access, easements, heritage controls, vegetation and other overlays before deciding how much construction or alteration is practical.
A cheaper acquisition can become a more expensive conversion when these conditions are discovered late.
6. Test the Layout Against Building and Amenity Requirements
Once a preferred room arrangement has been identified, test whether it continues to work after applicable bedroom, common-area, fire, access, ventilation, sanitary, kitchen and laundry requirements are factored in.
This is also where resident experience should remain part of the design discussion.
INVIDA’s co-living configuration guide explores how the balance between private rooms and communal spaces can influence the way the property functions.
7. Map the Building and Plumbing Approvals
Identify exactly what work needs approval before construction begins.
Creating additional bathrooms, relocating plumbing, changing walls, constructing extensions or changing building classification can each introduce different requirements.
Queensland’s building guidance states that most building work requires requires building approval (a type of development approval) before construction begins.
8. Determine Whether Residential-Service Laws Apply
If four or more residents will individually pay for rooms and share facilities, investigate whether the project meets the residential-service definition and whether an exemption applies.
Where registration is required, allow enough time for the council building-compliance inspection, registration process and subsequent accreditation.
Do not leave this assessment until tenants are ready to move in.
9. Prepare for Rooming Tenancy Requirements
Operating compliance continues after construction.
For accommodation covered by Queensland’s rooming rules, the RTA requires a written rooming accommodation agreement (Form R18), and residents must also receive the applicable house rules. The agreement identifies matters including the room being occupied, common areas, rent, services and other tenancy terms.
The operating system for the property should therefore be planned alongside the physical conversion.
10. Check That Finance, Insurance and Management Match the Approved Use
Finally, make sure the finished accommodation model is understood by the lender, insurer and property manager.
A property operating through multiple individual room agreements can present different considerations from a conventional house leased to one household.
The aim is to have the finance, insurance, compliance documentation and management model aligned with the way the property has actually been approved and will actually operate.
Why Early Approval Coordination Can Protect the Investment

Co-living projects connect decisions that are often handled separately in a standard residential renovation.
The property selected determines the planning and site constraints. Those constraints influence the design. The design influences building classification and technical requirements. Those requirements affect construction costs, while the eventual operating model can determine registration, tenancy and management obligations.
Problems are more likely when those decisions occur independently.
For example, an investor may buy a property assuming that five bedrooms automatically qualify for Queensland’s streamlined rooming-accommodation pathway, only to discover an overlay or other prescribed condition changes the planning outcome. Another investor may create a financially attractive floor plan before discovering that its circulation, room dimensions, services or approval requirements make the configuration more expensive than expected.
The benefit of early feasibility is not that approval can be guaranteed in advance. It is that potential problems can be investigated while the investor still has the ability to alter the design, select another property or change the investment strategy.
INVIDA’s property eligibility tool can provide a starting point for an existing property, while investors considering a new development can explore purpose-built co-living homes.
Qualified certifiers, planners, councils and other approval authorities ultimately determine the requirements applying to each individual project.
Build the Approval Pathway Into the Investment From Day One
A successful Queensland co-living project involves more than creating additional bedrooms.
The property needs to support the intended accommodation model, the planning pathway needs to be understood, the correct building classification needs to be established and any relevant Queensland Development Code requirements. need to be incorporated into the design. Where residential-service legislation applies, the project also needs to be capable of moving through registration and accreditation before operation.
This makes property selection one of the most important stages of the process.
Some existing houses can provide strong conversion opportunities because their layout, services and site characteristics allow additional accommodation to be created efficiently. Other properties may require so much alteration that a different property—or a purpose-designed new build—makes more sense.
INVIDA helps investors consider acquisition, design feasibility, approvals, construction and eventual management as connected parts of the same investment strategy rather than treating compliance as something to investigate after the plans are finished.
If you are considering a Queensland co-living conversion or new development, investigating these questions before purchasing or finalising the room layout can provide a clearer picture of what the site may realistically support.
Queensland Co-Living Approval FAQs
1. What is the Queensland Development Code (QDC) and why does it matter for co-living?
The QDC contains Queensland-specific building standards and operates alongside the National Construction Code. Different mandatory parts can affect a co-living project depending on its use, location, design and site constraints.
For a residential service, MP 5.7 can be worth checking early because it establishes health, safety and amenity standards for the premises.
2. Can a five-bedroom co-living house be developed without council planning approval?
Sometimes, but the five-bedroom limit by itself is not enough.
Until 2 December 2026, qualifying rooming accommodation with no more than five bedrooms and five occupants can benefit from Queensland’s temporary streamlined planning provisions when all prescribed conditions are satisfied. Zoning, building work, access, overlays, heritage and landscaping considerations can also affect eligibility.
Separate building, plumbing or operational approvals can still be required.
3. Is every five-room co-living property a Class 1b building?
No. Planning terminology and building classification are separate.
The NCC defines Class 1b according to the actual building and its use, including its occupancy and total floor area. A relevant certifier should confirm the classification rather than relying on the number of rentable rooms alone.
4. Does MP 5.7 apply to every co-living property?
Not necessarily.
MP 5.7 applies to premises where a residential service is provided under the applicable residential-services legislation, subject to the statutory exemptions. The standard itself states that its application is tied to the definition of a residential service under the Residential Services (Accreditation) Act.
The operating arrangement should therefore be reviewed before assuming MP 5.7 either applies or does not apply.
5. When does a Queensland residential service need to be registered?
A residential service covered by the legislation must obtain approved registration before operating. Business Queensland states that the application includes a current building compliance notice for MP 5.7 and applicable fire-safety documentation. Once registered, the provider must apply for accreditation within three months.
6. Which version of the National Construction Code currently applies in Queensland?
As of September 2026, NCC 2022 continues to apply in Queensland. Although NCC 2025 became available for adoption nationally from 1 May 2026, Queensland has delayed its commencement until 1 May 2027. Queensland variations and applicable QDC requirements continue to operate alongside the NCC. Read Queensland’s NCC 2025 commencement update.
Disclaimer: This guide provides general information only. Building, planning and operational requirements can change and may vary according to the property, local council, proposed use and project scope. Investors should obtain project-specific advice from appropriately qualified planners, building certifiers or surveyors, designers, legal advisers and relevant authorities.