
GUIDE: NEW: Class 1B Building Requirements for Co-Living Projects
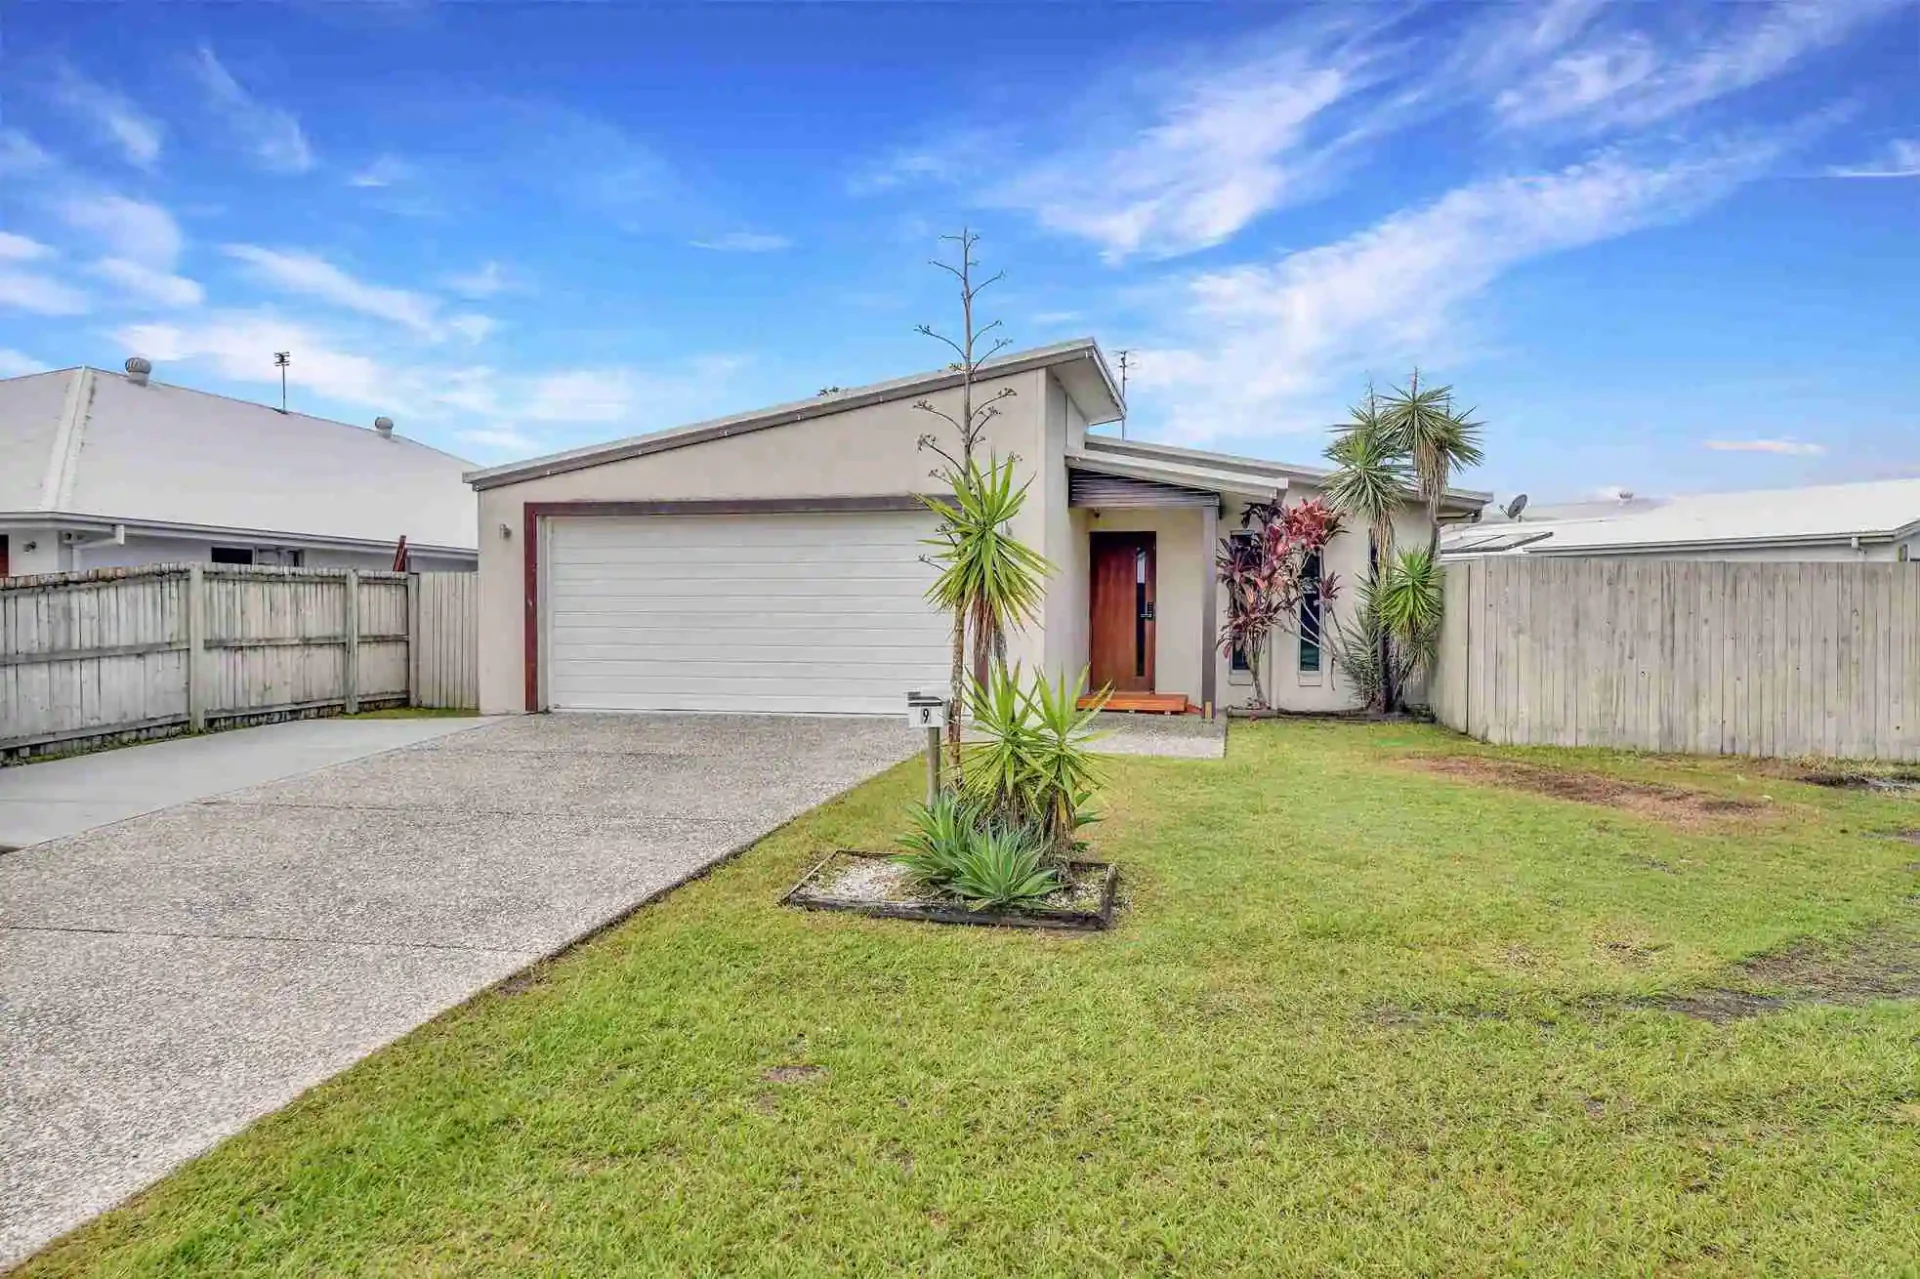
Class 1b Building Requirements for Co-Living Projects in Australia
A class 1b building can provide an effective foundation for a small-scale co-living investment, but only when the property’s design, size, occupancy and intended use meet the correct national, state and local requirements. For prospective investors, understanding these rules is important because building classification affects the approvals, fire-safety measures, accessibility provisions and operational obligations that may apply to a project.
That does not mean you need to become a building certifier, planner or compliance specialist before investing. INVIDA brings the relevant property, design, construction, finance, insurance and management expertise together, helping investors identify suitable opportunities and navigate the approval process with greater confidence.
By considering compliance at the acquisition and design stages, the INVIDA team can help prevent avoidable redesigns, delays and unexpected costs later in the project. You gain a clearer understanding of what may be achievable without having to interpret every section of the National Construction Code or work through multiple state and council requirements on your own.
This guide explains the national framework and the key differences investors should understand in Queensland, New South Wales, Victoria and Western Australia. Because requirements can vary between councils and individual sites, it should be used as a starting point rather than as project-specific legal or building advice.
Is Co-Living Right for You?
We’ll walk you through our proven co-living investment model, answer your questions, and show you how to maximise rental returns.
What Is a Class 1b Building?
Under the National Construction Code, the term generally covers a boarding house, guest house, hostel or similar residential building that:
- Ordinarily accommodates no more than 12 people; and
- Has a total floor area of no more than 300 square metres, measured over the enclosing walls.
Both limits must be satisfied. A property designed for 13 residents will not qualify simply because it is under 300 square metres. Similarly, a building over 300 square metres will not qualify simply because it accommodates fewer than 12 residents.
For investors, the value of understanding a class 1b building lies in knowing where the small-scale classification ends. The label “co-living” describes the accommodation and investment model, but it is not a building classification by itself.
A building certifier or building surveyor must assess how the property is designed and intended to operate. Relevant considerations may include:
- The maximum number of residents;
- The total floor area;
- Whether bedrooms have private or shared facilities;
- Whether individual rooms operate as separate dwellings;
- How kitchens, laundries and communal areas are used;
- The relationship between different parts of the property; and
- Whether the building contains another use or classification.
A project can only remain a class 1b building while its approved design and intended occupancy continue to fit the relevant definition. Adding bedrooms, increasing resident numbers, enclosing additional floor area or changing how individual rooms operate may affect the approved classification and trigger further planning or building approval.
Class 1b Building vs Class 2 and Class 3
Co-living building classification is particularly important when a design includes private ensuites, kitchenettes or substantially self-contained units.
A Class 2 building contains two or more sole-occupancy units, with each unit operating as a separate dwelling. Apartment buildings are a common example.
A Class 3 building provides long-term or temporary accommodation for unrelated people and can include larger boarding houses, guest houses, hostels and lodging houses. A co-living project that exceeds the Class 1b occupancy or floor-area limits will often need to be assessed as Class 3. A project made up of separate self-contained dwellings may instead fall within Class 2.
The difference matters because Class 2 and Class 3 projects generally involve a more extensive compliance pathway. Depending on the design and jurisdiction, they may require different provisions for fire resistance, exits, accessibility, certification and ongoing building safety.
Investors should therefore confirm the likely classification before relying on a concept plan, construction budget or projected number of rentable rooms. A property that appears capable of accommodating a certain room yield may not support that outcome once its classification and approval requirements are properly considered.
Nationwide Class 1b Building Requirements
The National Construction Code provides the principal building framework used throughout Australia. State and territory legislation applies the NCC, while local councils, building certifiers, building surveyors and other authorities administer the relevant planning and building approval processes.
The exact co-living building requirements will depend on whether the project involves:
- Construction of a new property;
- Extension of an existing building;
- Renovation of an approved rooming property;
- Conversion of an ordinary house;
- A change of use;
- A change of building classification; or
- A combination of building classifications within one development.
Converting an ordinary house into rooming accommodation can involve considerably more than adding bedroom locks and furniture. The existing property may need to be upgraded so that its fire safety, accessibility, sanitary facilities, ventilation and other features are suitable for the proposed shared-accommodation use.
Smoke Alarms and Evacuation Lighting
In a class 1b building, smoke alarms must be installed:
- In every bedroom;
- In every corridor or
- hallway associated with bedrooms;
- In an area between the bedrooms and the remainder of the building where there is no corridor or hallway; and
- On each other storey.
The NCC also requires smoke alarms to comply with the applicable standard. Where more than one alarm is installed, the alarms must be interconnected so that activation of one alarm causes the others to activate.
Evacuation lighting is another important difference between shared accommodation and an ordinary detached home. A lighting system must assist occupants to evacuate if there is a fire. It must activate when the relevant smoke alarm operates and may consist of a light incorporated into the alarm or suitable lighting in the corridor, hallway or evacuation area.
These requirements reflect the fact that unrelated residents may be sleeping behind separate closed doors and may not all be familiar with the property. Depending on the design, approval pathway and location, additional fire-safety measures may also be required.
Access for People With Disability
Accessibility should be considered at the beginning of the design process rather than added after the plans have been completed.
For a newly constructed single Class 1b property, the applicable NCC access provisions can require access to and within:
- At least one bedroom;
- The sanitary facilities associated with the accessible bedroom;
- At least one of each type of common room or shared facility used by residents; and
- Common areas on floors served by an accessible ramp or lift.
Common areas may include kitchens, laundries, dining rooms, lounges, games rooms and other shared spaces.
The site gradient, entrance design, doorway widths, circulation spaces, bathroom layout and location of shared facilities can all affect whether an accessible design is practical. Assessing these matters early can help investors avoid choosing a site or floor plan that later becomes expensive or impractical to modify.
Other Design and Construction Considerations
A compliant co-living design may also need to address:
- Structural adequacy and the condition of the existing building;
- Fire separation from boundaries, garages and adjoining buildings;
- Safe exits and paths of travel;
- Bedroom sizes and ceiling heights;
- Natural light and ventilation;
- Waterproofing, drainage and sanitary facilities;
- Kitchen, laundry and common-area capacity;
- Energy-efficiency requirements;
- Electrical, gas and hot-water safety;
- Waste storage and collection;
- Car parking and vehicle access;
- Landscaping and neighbourhood amenity; and
- Bushfire, flood, cyclone or other site-specific hazards.
These issues frequently interact. Increasing the number of rooms, for example, may affect parking, waste storage, bathroom capacity, communal areas, fire-safety design and the approved maximum number of residents.
Effective co-living property compliance therefore begins with a coordinated feasibility assessment rather than a room-count target alone.
Class 1b Building Requirements in Queensland
Queensland planning terminology commonly uses rooming accommodation to describe residential accommodation where each resident occupies one or more rooms rather than the whole premises. Other rooms, furniture, facilities or equipment outside the resident’s private area are shared with other occupants.
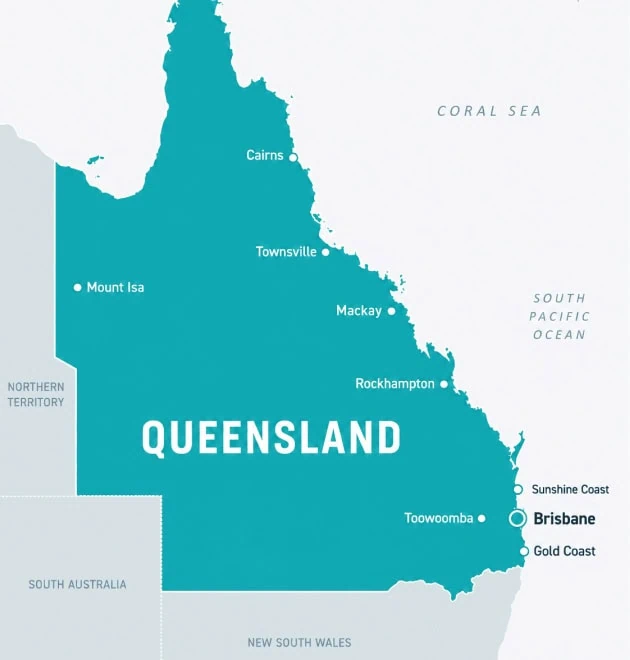
Queensland Planning Requirements
As of August 2026, Queensland has a temporary streamlined planning pathway for certain small-scale rooming accommodation projects in lower-density residential zones.
Where all prescribed requirements are met, a project with a maximum of five bedrooms and five occupants may not require material change of use approval from the relevant council. These provisions are currently scheduled to expire on 2 December 2026.
The pathway does not remove the need to obtain other applicable approvals, including those relating to:
- Building work;
- Plumbing and drainage;
- Residential-service registration; and
- Residential-service accreditation.
A project that does not meet the prescribed requirements may require planning approval under the relevant local government planning scheme.
Queensland investors should not assume that a class 1b building automatically qualifies for this planning pathway. The NCC classification can accommodate up to 12 residents within the national floor-area limit, while the temporary Queensland planning pathway is capped at five bedrooms and five occupants.
Building classification and planning approval are separate questions.
Registration and Accreditation in Queensland
- Individually pay rent;
- Occupy one or more rooms rather than the entire property; and
- Share facilities such as kitchens, bathrooms, laundries or common areas.
- Resident privacy and confidentiality;
- Residency agreements;
- Prevention of abuse and neglect;
- Grievance procedures;
- The living environment;
- Security and emergency arrangements;
- Business management; and
- Residents’ independence and freedom of choice.
Co-Living Building Requirements in New South Wales

New South Wales specifically recognises “co-living housing” under the State Environmental Planning Policy (Housing) 2021, commonly called the Housing SEPP.
Co-living housing in NSW must contain at least six private rooms. It must provide occupants with their principal place of residence, generally for at least three months, and include shared facilities or communal areas. Some or all private rooms may also contain private kitchen and bathroom facilities.
Development consent is required for co-living housing. The NSW planning framework distinguishes co-living housing from boarding houses.
Under the Housing SEPP:
- Boarding houses must be used as affordable housing in perpetuity;
- Boarding houses must be managed by a registered community housing provider in perpetuity; and
- Co-living housing does not carry the same affordable-housing requirement.
Co-living housing must nevertheless satisfy the relevant development standards, including requirements for communal areas, landscaping, room design, management and compatibility with the local area.
How the NSW Definition Affects Building Classification
The NSW planning definition does not automatically determine the NCC building classification.
A six-room development could potentially fit within the small-building limits. However, many NSW co-living developments operate at a larger scale and may be assessed as Class 3. A project containing genuinely separate dwellings may instead fall within Class 2.
The following elements must be reviewed together:
- Total floor area;
- Number of private rooms;
- Maximum number of occupants;
- Private kitchen and bathroom facilities;
- Shared facilities;
- Intended tenancy arrangements; and
- The overall operation of the building.
NSW co-living planning requirements may also be affected by the local environmental plan and development control plan applying to the site. Zoning, parking, landscaping, waste, building height and neighbourhood-character provisions should therefore be reviewed before acquiring the property.
NSW Registration and Ongoing Fire Safety
Where a property operates as a registrable boarding house, the operator must register it with NSW Fair Trading, follow the statutory occupancy principles and provide residents with written occupancy agreements.
Local councils are responsible for completing an initial compliance inspection, generally within 12 months of registration.
Ongoing fire-safety maintenance must also be considered. Since 13 February 2026, owners of Class 1b and Class 2 to Class 9 buildings in NSW must have applicable essential fire-safety measures inspected and tested in accordance with AS 1851-2012, unless an approved performance solution specifies another maintenance process.
For investors, this means feasibility should consider both development approval and the responsibilities that continue after construction. INVIDA’s coordinated approach helps ensure that the intended operating model is considered alongside the design rather than being addressed separately after completion.
Class 1b Building and Rooming House Requirements in Victoria
Victoria commonly regulates shared accommodation through its rooming-house framework.
A rooming house is generally a property where one or more rooms are available to rent and at least four people can occupy those rooms. The operator must be licensed by the Business Licensing Authority, the premises must be registered with the relevant local council, and the property must meet applicable minimum standards.
Victorian Planning Requirements
Clause 52.23 of the Victoria Planning Provisions provides a planning-permit exemption for certain small rooming houses where:
- No more than 12 people are accommodated; and
- No more than nine bedrooms are provided.
- Total floor area not exceeding 300 metre squared
The exemption remains subject to the complete requirements of the clause and does not override other relevant planning controls. The property’s zone, overlays, parking requirements, proposed building work and local planning provisions must still be reviewed.
In Victoria, a class 1b building may therefore fit within the small-scale planning threshold, but bedroom numbers and occupant numbers must both be checked. Nine bedrooms designed to accommodate more than 12 residents would not satisfy the national occupancy limit.
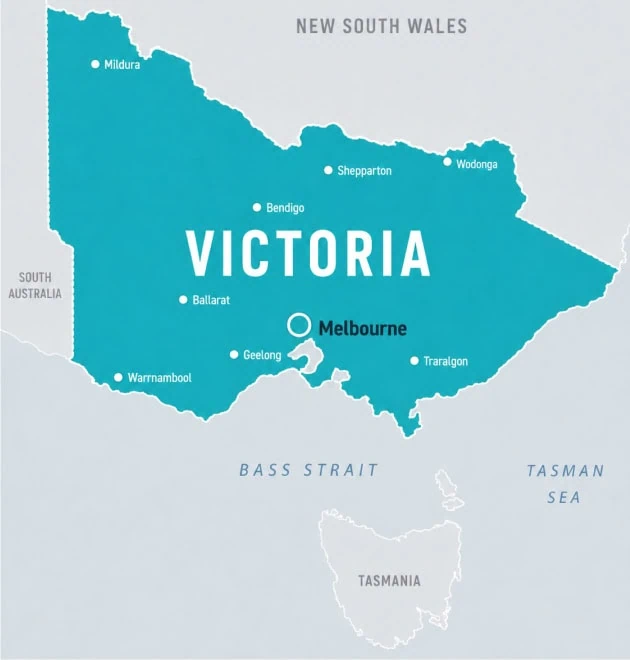
Rooming House Minimum Standards
Victorian rooming-house minimum standards cover privacy, security, safety and amenity. Requirements apply whether residents enter into rooming-house agreements or individual rental agreements.
Depending on the property, the standards can cover:
- Bathroom and toilet privacy;
- Access to food-preparation facilities;
- Kitchen appliances and storage;
- Laundry facilities;
- Heating in residents’ rooms;
- Electrical and gas safety;
- Security of entrances and windows;
- Evacuation diagrams;
- Mould, damp and weatherproofing; and
- Recordkeeping for required safety inspections.
Since 1 December 2025, a fixed heater must generally be installed in each resident’s room, subject to the available exemptions and transitional provisions.
Operators must also provide a specified set of shared laundry facilities and a working washing machine for every 12 or fewer residents. An evacuation diagram complying with the applicable standard must be displayed in every resident’s room and in shared areas.
Note that even where a rooming house in Victoria qualifies for the planning permit exemption, a building permit may still be required and the premises must also be registered with the relevant council as a prescribed accommodation business, meaning the exemption removes only the planning-permit requirement rather than all approval and registration obligations.
The Victorian framework demonstrates why receiving a building permit is not necessarily the final compliance step. Planning, building classification, council registration, operator licensing and ongoing minimum standards must all align before the property can operate confidently.
Co-Living Property Compliance in Western Australia

Western Australia applies the national building classifications, including the same 12-person and 300-square-metre limits. Larger shared-accommodation properties can fall within Class 3, while properties containing multiple separate dwellings may be Class 2.
The planning and operating pathway is less uniform than in some other states because local government planning schemes and local health laws play a significant role.
Depending on the council and operating model, a co-living property may be assessed as:
- A residential building;
- A lodging house;
- A boarding house;
- Grouped or multiple dwellings; or
- Another accommodation use defined by the local planning scheme.
Approvals That May Apply in WA
Depending on the project and location, investors may need:
- Development approval;
- A building permit;
- Approval for a change of building classification;
- An occupancy permit or occupancy approval;
- Plumbing or health approval;
- Lodging-house registration; and
- Approval of the maximum number of lodgers.
Local requirements may also regulate:
- Room dimensions;
- Kitchens and food-storage areas;
- Bathrooms and toilets;
- Laundry facilities;
- Ventilation and lighting;
- Fire safety;
- Cleanliness and maintenance;
- Maximum occupancy; and
The responsibilities of the lodging-house manager or keeper.
WA building guidance confirms that classification depends on the purpose for which the building is designed, constructed or adapted. Local lodging-house guidance also shows that health and registration approvals can form a separate part of the process.
Current requirements should always be confirmed with the council responsible for the particular property. An approval process followed in one WA municipality should not automatically be assumed to apply in another.
For Western Australian projects, early council engagement is particularly valuable. INVIDA can coordinate the planning and technical checks needed to determine whether a site supports the intended room yield and operating model before major design or construction commitments are made.
A Practical Approval Checklist for Co-Living Investors
1. The Intended Operating Model
Establish who will live in the property, how long residents are expected to stay, which facilities will be private and which will be shared.
The operating model should be clear before the plans are assessed. Small changes to room facilities or tenancy arrangements can affect how the property is classified.
2. The Likely Building Classification
Confirm whether the property is likely to remain within the Class 1b limits, become a larger Class 3 residential building or contain separate Class 2 dwellings.
Do not rely only on how the property is described by an agent, designer or developer. Classification should be confirmed by an appropriately qualified building professional.
3. Planning Permissibility
Check whether the intended use is permitted in the zone and whether a development application or material change of use approval is required.
Local planning controls can affect room numbers, building height, parking, landscaping, waste storage and the overall intensity of the development.
4. Site Constraints
Determine whether the property is affected by:
- Flooding;
- Bushfire risk;
- Heritage controls;
- Cyclone requirements;
- Steep land;
- Vegetation protection;
- Access limitations; or
- Infrastructure constraints.
A site may appear suitable based on its size but become less viable once overlays and physical constraints are examined.
5. Design Compliance
Confirm whether the proposed room yield can be achieved while providing suitable:
- Fire safety;
- Accessibility;
- Natural light;
- Ventilation;
- Bathrooms;
- Kitchens;
- Laundry facilities;
- Communal areas; and
- Safe movement through the building.
6. Building and Plumbing Approvals
Determine whether the project involves new construction, alterations, extensions or a formal change of use or classification.
Existing properties may require substantial upgrades before they can lawfully be used for shared accommodation.
7. Operational Registration
Check whether the state or local council requires:
- Registration of the premises;
- Accreditation of the service;
- An operator licence;
- A lodging-house registration; or
- Approval of a management plan.
8. Ongoing Obligations
Identify the inspections, safety statements, maintenance records, occupancy agreements, evacuation information and management processes required after the property begins operating.
Compliance does not end when construction is completed.
9. Finance and Insurance
Confirm that the proposed lender and insurer understand the property’s approved use and accommodation model.
Co-living finance and insurance should be considered early because an ordinary residential lending or insurance product may not always reflect the way the completed property will be used.
10. Property Management
Prepare for resident screening, occupancy agreements, rent collection, utilities, maintenance, common-area management and communication between residents.
Good management supports both the tenant experience and the long-term performance of the investment.
Ready to Invest in Co-Living Ipswich?
A design that appears attractive based on room numbers alone may become less viable once accessibility, parking, fire upgrades or council conditions are considered.
Conversely, an experienced team may identify a more efficient and compliant solution than an investor would achieve by treating design, finance, construction and approval as separate processes.
This is where INVIDA’s integrated approach can materially improve an investment decision. Rather than asking investors to coordinate multiple unrelated providers, INVIDA brings together the specialists required across the co-living investment journey.
Depending on the project, this may include support with:
- Investment strategy;
Finance; - Property acquisition;
- Site and design feasibility;
- Planning and building approvals;
- Construction;
- Insurance;
- Property setup; and
- Ongoing property management.
Invest With a Team That Understands the Detail
You do not need to memorise the National Construction Code or personally interpret every council planning scheme to invest in co-living. You do, however, need a team that understands when each requirement applies and knows when to bring qualified certifiers, planners, designers and other specialists into the process.
With INVIDA, your class 1b building project can be assessed as part of a complete investment strategy rather than as an isolated construction exercise. Property acquisition, finance, design, construction, insurance and management can be considered together, helping to keep the intended tenant experience, investment objectives and compliance pathway aligned.
No property adviser can responsibly guarantee an approval before the relevant council, authority or certifier has completed its assessment. What INVIDA can do is build compliance into the process from the outset, coordinate experienced specialists and help ensure each project is designed, approved and operated in accordance with the requirements applying to its location and intended use.
If you are considering a co-living development or property conversion in Queensland, New South Wales, Victoria or Western Australia, speak with INVIDA before committing to a site or final design.
Early advice can help you understand what may be achievable, reduce avoidable risk and move forward with a clearer pathway from acquisition to construction and operation.
Disclaimer: This guide provides general information only. Building, planning and operational requirements can change and may vary according to the property, local council, proposed use and project scope. Investors should obtain project-specific advice from appropriately qualified planners, building certifiers or surveyors, designers, legal advisers and relevant authorities.